
5.12.08
CNN's taking charge
The Green Revolution- it cant succeed if it isn't known, it won't be known if we don't spread the word. I'm glad CNN is doing it's part in helping the cause instead of selling out to large corporations much like many other media organizations (hint Fox).
- Jassa Sidhu

STRAW BALE BUILDING
Straw is the dry stalks of harvested wheat, barley and other cereal plants. Tightly baled and used for exterior walls, straw is a strong, non-toxic building material with great durability. As with any straw bale construction, Tenax, a plastic mesh, keeps the straw in place and provides a base for the cement plaster that covers the interior and exterior.
A breathable, silicate-based paint covers interior and exterior walls, allowing moisture to pass from the house through the straw and ensuring the bales stay dry -- no vapour barrier is necessary in straw bale construction. It's hard to beat straw bales' insulating value, which proponents claim has an R value of 35 to 50, double to triple that of a conventional wall.
Any type of straw can be used, including wheat, oats, barley, rye and rice. Bales used for building are not custom-baled, but must be dry (less than 20% moisture) and tight. Two string bales are the Canadian straw bale construction standard, but in places where larger, three-string bales are the norm they too can be used and offer insulation values of R-55.
Straw bale buildings use the same foundation, flooring and roofing technologies familiar to builders of frame homes. Basements, slabs and pier foundations can all be easily adapted to straw bale construction. Similarly, prefabricated trusses can be used to provide the roof structure.
The straw bales in the walls are stacked in a manner similar to bricks or concrete blocks, in running bond. Window and door openings are created using wide, rough frame wooden bucks inserted into the walls during construction. The first course of bales is always started on a 2x4 curb, to lift the bales higher than the interior floor level, in case of flooding or spills.
There are two basic styles of straw bale construction. Post and beam style uses a structural framework to support roof loads, and the bales are either wrapped outside the framework or in filled between the framing members. While wooden post and beam systems are the most common, concrete and steel frames would also be suitable. Straw bales are a practical building material, abundantly available in most areas, and annually-renewable.
-chris c. --
A breathable, silicate-based paint covers interior and exterior walls, allowing moisture to pass from the house through the straw and ensuring the bales stay dry -- no vapour barrier is necessary in straw bale construction. It's hard to beat straw bales' insulating value, which proponents claim has an R value of 35 to 50, double to triple that of a conventional wall.
Any type of straw can be used, including wheat, oats, barley, rye and rice. Bales used for building are not custom-baled, but must be dry (less than 20% moisture) and tight. Two string bales are the Canadian straw bale construction standard, but in places where larger, three-string bales are the norm they too can be used and offer insulation values of R-55.
Straw bale buildings use the same foundation, flooring and roofing technologies familiar to builders of frame homes. Basements, slabs and pier foundations can all be easily adapted to straw bale construction. Similarly, prefabricated trusses can be used to provide the roof structure.
The straw bales in the walls are stacked in a manner similar to bricks or concrete blocks, in running bond. Window and door openings are created using wide, rough frame wooden bucks inserted into the walls during construction. The first course of bales is always started on a 2x4 curb, to lift the bales higher than the interior floor level, in case of flooding or spills.
There are two basic styles of straw bale construction. Post and beam style uses a structural framework to support roof loads, and the bales are either wrapped outside the framework or in filled between the framing members. While wooden post and beam systems are the most common, concrete and steel frames would also be suitable. Straw bales are a practical building material, abundantly available in most areas, and annually-renewable.
-chris c. --
Raising the (Green) Roof
 Melbourne’s 6-star CH2 building
Newsflash: Green roofs aren't just for hobbits anymore. People are finally realizing the benefits of Green roofs, which are planted roofs—"usually made up of hardy, succulent sedums--can absorb storm water, helping to relieve our backed up storm pipes and drains, since loads of impervious surfaces—parking lots, driveways, etc". They are known to help reduce greenhouse gases and even act as insulators for buildings allowing them to be more energy efficient. In addition to these benefits, the lecture by Anna Toumai, stressed its benefits in a more social context. This was a refreshing intake on our generally 'eco-friendly' take on Green roofs. Where we can begin to see them as aesthetically pleasing social spaces in addition to their already beneficial nature.
- Jassa
GREEN ROOF WINNIPEG

Funded by the FCM grant, the City of Winnipeg explored the feasibility of developing a green roof strategy for flat-topped buildings in its downtown area. Such a strategy could help alleviate stormwater management problems in Winnipeg’s downtown. The City felt that a green roof strategy could be incorporated into the Combined Sewer Overflow (CSO) control model to reduce runoff effects and provide other environmental benefits.
The Assiniboine district was the focus of this study due to its high concentration of flattopped buildings. The area is also the most prone to overflows from the combined sewer system. Recent aerial photographs and visual inspections indicated that an area of 218,773 square metres (almost 20% of the total area of the district) could be used for green roof development.
Control-system models were created to simulate rainfall and runoff during a typical year. Various scenarios were examined to determine whether a green roof strategy could reduce not only the number of overflows in a year, but also their volume and the volume of wastewater going to the water pollution control center.
In this study plant species were also evaluated for their carbon-fixation and sequestering potential.
Data collected during the stormwater modeling process indicated that the number of overflows could be reduced by 16%, if 100% of the potential roof space in the district were used. The volume of the overflow could also be reduced by approximately 48%, which in turn would cut the volume of flow to the water pollution control centers. In terms of the carbon fixation it was found that if 100% of the potential green roof space were developed, 24.5 tonnes of carbon would be fixed (removed) annually.
--chris c.--
The Living Wall is needed downtown

Along with green roofs there are living walls. A living wall is either part of a building or free standing which is at least partially covered in vegetation and sometimes soils and other organic growing material. They are also referred to as green walls or biowalls. I believe that each building in the downtown area should have at least one living wall because at least then there is some green space in the district. By having green walls in office buildings, people may be better able to cope with what is known as sick building syndrome. Living Walls would also be a very easy way of reusing the greywater from the building. It would require no remodeling of the building in certain ways such as sending the greywater straight to the “free standing wall.” Beyond all of the ways they help create a healthy living environment, living walls also are very aesthetically pleasing to the eye.
The Living Wall
~Trevor
27.11.08
Big Ass Fans!

In any big space that is heated or air conditioned, the hot air will rise and it will tend to stratify, with hot air stuck at the ceiling, wasting a lot of energy. There are lots of high-tech things you can do, but the dumb simple thing is to simply put a big-ass fan up there to stir things up and that's where the Big Ass Fans® Company comes in. The concept is simple and it works, I guess you don't always need high tech gadgetry to be efficient.
BigAssFans.com TreeHugger.com
- Jassa
Anna Toumai spoke today about Urban Roof Garden Designs. The majority of her ideas came from her studies within Germany. The first idea that she brought up for urban roof garden designs was that of a beer garden located on the roof of different buildings. I think this is relevant considering the idea of beer gardens originated in Bavaria Germany. Having beer gardens on the roofs of workplaces would be a good idea in my opinion as long as they were only open after a certain time. By having the beer garden located on the roof of the workplace would allow for coworkers to congregate and have a place to socialize and become friends. This would allow for coworkers to become friends and therefore the work that is being within the workplace would become more efficiently finished, as all of the staff would be comfortable with each other. However if the beer garden was open during the day I do not think that the efficiency of the work would be very great because the staff would probably be spending a lot of time in the beer garden or else they would be drunk and unable to do any work. Locating a beer garden on the roof of their building would benefit the company financially as well. Instead of paying the staff their wage and allowing it to be spent on drinks at a bar, they are creating a space right on their roof and therefore they are paying the staff their wage and are getting paid a portion of that back at the end of the day. People would want to congregate at the beer garden instead of a lounge or bar for the most part because it is more live and a lot less dingy. I believe a lot of people would benefit from a beer garden on the roof of their place of work.
Rooftop Beer Garden at Otani Hotel in LA
~Trevor
Rooftop Beer Garden at Otani Hotel in LA

~Trevor
Technology for Water

It seems as if we are taking away from our planets resources more and more as we see our lives getting easier through the constantly developing technology, so its always nice to know that there is technology out there working for the environment rather than against it. "ECONA", as its called, is a water-saving device that is said to "change the way you view your water consumption at home". Designed by Clara Descals (Valencia) and Emma Laurin (Sweden), the touch panel receives, stores and manages information about household water consumption. It then displays the info about the house, via the water-droplet shaped units, that warn you if you are using too much of that clear gold and how much you should be using.
The objective of this bluetooth-information-transferring device is to make we consumers more conscious of our water use at home. Its visual and graphic design is intended for ease of understanding by our little water consumers. The main control unit also has programmable software and a USB port that allows you to upload the information to your computer.
Living Deco via TreeHugger.com
- Jassa
26.11.08
Floatable Homes

The Netherlands is a very small country and yet it is very densely populated. It is also a country, which is at a high risk from climate change and rising sea levels. One Dutch construction company, Dura Vermeer, has developed homes that can float on top of rising waters. The Maasbommel waterfront is lined with thirty-seven of these homes. Their foundation is built on a large hollow concrete cube, which gives the entire home its buoyancy. These concrete cubes are connected to the land by a single vertical pillar. The structure rests on the ground and is fastened to a 15-foot-long mooring post with sliding rings. These rings allow the home to float in times of flood. The next time that the Meuse River floods due to the “bursting of its banks” the homes will rise with it. Electricity water and sewage are pumped in through flexible pipes that bend depending on the movement of the house. These homes are able to withstand a change in the water table of up to 13ft. Unfortunately not everyone who lives in this area will be able to afford one of these homes as they retail at base of 260000 Euros or $310,000. Although they are pricey, the demand is still high. I believe the price is due mainly to the concept. I would like to see these homes become more of a mainstream; This idea should be implemented along all major rivers and any other large body of water which floods.
Rebecca Davis’ Tour of these floatable homes in Maasbommel along the river:
On a grey day in November, we head to a town called Maasbommel on the Maas River. We're going to see a lady who owns a floating house. Well, it's not really a floating house. It's a house that can float because it has a unique foundation. We eventually find the driveway that takes us down to a cluster of cool-looking houses along the river. They have a nautical feel, with curved lines and colored wooden planking. We’re supposed to be visiting the house of Anne van der Molen, but we can't seem to find hers. So we start knocking on doors. We want to see the inside of one of these houses. Finally, we find someone who is home: Mariana Smits. She is a delightful, energetic woman. If I had to pick one adjective, I'd pick perky. She invites us in for a tour. It has the look of a typical split-level house. A living room faces the river; stairs lead to a bedroom in back and to a master bedroom above the living room. "We are two of us, me and my husband," Smits says. "So it's big enough for us.” But then I make an odd tour request. I ask her if I can see her home's foundation. Luckily, she's happy to oblige. She leads us downstairs.” This is underwater," she says when we get there. We are in an enclosed basement with a low ceiling, and the Maas River is all around us. I mean, you poke a hole, and you're going to have water come in. You see, Smits' foundation actually sits on the river bottom. If the river level rises to flood stage, the house and the foundation float up with the water level. Flexible pipes keep the house connected to electrical and sewer lines. The house hasn't floated yet, but the prediction is that with global warming, the river will flood about once every 12 years. This ability to cope with floodwater rather than be devastated is why Smits moved here.” In the other village we have lived, there was always the water. I was very scared," Smits says. "Two times, we have evacuated to leave our old house. This was very scary for us. And we got the opportunity to buy this house. It's a safe place.” In fact, global warming, with the increased risk of flooding it brings, is causing some architects in Holland to change their philosophy. Chris Zevenbergen is with Dura Vermeer, the company that designed and built Smits' house.” The whole idea is, in our designs, we should always take into account what will happen when there's an extreme event," Zevenbergen says. In the past, the Dutch only built homes in places where dikes made flooding unlikely.” The concept that in fact you build in an area where a flood may occur is completely new," Zevenbergen says. New, and attracting attention. Go ahead and build houses in areas that might flood — just build them on floating foundations. At his office in The Hague, Koen Olthuis drums his fingers on his desk while he is fielding calls from people all over the world interested in water architecture. Olthuis is bursting with energy. He's the co-founder of a firm called Waterstudio, a small office with a dozen or so youngish employees. Olthuis' projects go beyond the idea of simply keeping the house and its contents dry.” The next step: we not only make the house floating, but we make the complete garden floating," Olthuis says. Why not? Why lose all those pretty Dutch tulips just because it floods? After all, Olthuis says, building floating foundations is a snap. Just fill a concrete box with some kind of plastic foam, flip it over, and you've got a stable platform that's ready to float. And the more of these platforms you join together, the more stable they are. So Olthuis doesn't plan to stop at single family homes.” You see a floating foundation, with a garden on top of it, a swimming pool on top of it, and a house on top of it. And you can fix those floating gardens to each other, and make a floating village of it," he says.
Ideas
Tour of Home
~Trevor
Architecture is Frozen Music
According to Dr. Shaunna Mallory Hill there is no sound in space because there is no medium to travel through and yet apparently “Architecture is frozen music.” It seems as though frozen music would have no sound, does that mean then that architecture is not considered a medium? If one is left with this thought, one is then left to question what they are living within. If architecture is not a medium, does it exist or is it just figurative? Do we as a species exist? These thoughts lead one to ponder whether or not they are a portion of reality or merely someone or something’s imagination.
~Trevor
~Trevor
22.11.08
Music and Architecture
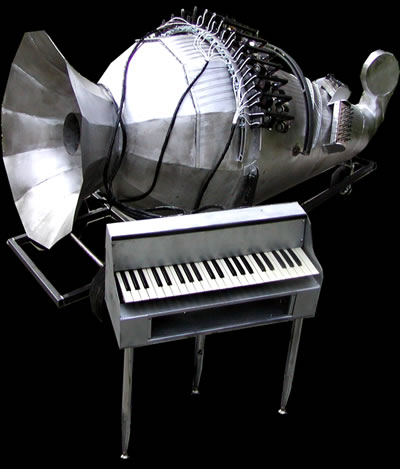
Music and architecture, not something we are so used to putting together but apparently they are very much related to one another. So much that music,as Dr. Shaunna Mallory Hill emphasized, is believed to have changed with architecture. I came across an interesting article by a man named Allan Cohen who had a few things to say about this relationship that I found fascinating. Music he states, "is an interesting entity. It makes you feel happy, sad, relaxed, tense and so on. It recalls memories. For example, a specific song reminds you of a loved one, or a special moment in your life. It can also be boring. Elevator music is often bland. Music is also cultural. Every country has its unique instruments and its unique rhythms and harmonies. Sound and music are related. Music is organized or improvised sound played over a period of time. Everyday sounds may be considered music.The jingle of trains, trucks, and the random tempo of car horns provide a modern percussion soundtrack. The hum of a fan or an air conditioner can be a relaxing drone. The sounds of an old boiler or a radiator can act as an asymmetrical counterpoint to the everyday sounds of the people in that building. The author then talks about a record which contained recordings of musical sculptures. Many of these sculptures produced music using a wind chime analogy. They produced music when various parts of the sculpture moved and interacted with each other. He found the music to be interesting but it was the concept that he found fascinating. The idea behind these sculptures was simple. Random interactions, a breeze, people walking by and touching the sculptures, etc. produced random music. Random interactions with random sculptures produced a random symphony. The idea of music sculptures or musical architecture is an interesting concept. When houses and buildings are designed, space and lighting are considered. Why not sound? Why not create homes and buildings that take advantage of the surrounding sonic environment? Use architecture to enhance appealing sounds and use architecture to block unwanted sounds. Music plays an integral part of our lives. MP3s are everywhere. Many people have fancy stereo systems in their cars because they live a good portion of their lives in their cars. Music relieves the stress and tedium of the day-to-day commute. We also live a good portion of our lives in our homes. Why not use music or sound to make this portion of our lives more relaxing and comfortable. When it is hot outside play a recording of a snowstorm. Some psychologists believe that this may make you feel cooler. If it is cold, play a recording of a fireplace. Studies have shown that people find the sound of water to be more relaxing than any other sound. Play a recording of a gentle rainstorm, a country brook, or the sound of the surf when you are tense. Chimes are an easy musical sculpture to incorporate into your living space. The randomness of this instrument may contribute to a relaxing environment. Architecture defines our living and working space." Light and space, Cohen states, are important and I agree with him in that acoustics considerations should also be an important aspect when defining and designing architecture.
See Buzzle.com
- Jassa
Ed Epp- Flood Architecture
Looking at these past few years it seems as if floods are becoming more and more reoccurring. It seems that the only sensible thing to do, when considering architecture susceptible to flooding, is to design accordingly. Ed Epp's lecture inspired me to look more into this, that is how I came across Inhabitat.com, "a weblog devoted to the future of design, tracking the innovations in technology, practices and materials that are pushing architecture and home design towards a smarter and more sustainable future."
One of the most interesting design solutions for dealing with rising water levels has to be the amphibious architecture of Dutch firm Waterstudio. Architect Koen Olthius specializes in a unique technology that allows land-based buildings to detach from the ground and float under rising water conditions. Olthius’ claim to fame is that he focuses exclusively on aqueous design - design for building in, on and at the water - in a country where water dominates the landscape.
The Dutch have fought their marshy surroundings with clever engineering since the country’s inception, and we’ve seen some impressive “floating architecture” from DuraVermeer and WaterStudio. Now that global warming is fanning the flame: melting ice-caps and raising sea levels, more and more Dutch designers are getting into amphibious architecture. Builder Hans van de Beek’s amphibious houses are an obvious yet genius solution to rising water levels. He explains; “They are pretty much just regular houses, the only difference is that when the water rises, they rise.”

DuraVermeer, Dutch Floating Homes, Dutch Amphibious Architecture, Dutch floating architecture, floating homes, Massbommel, Netherlands
Unlike the houseboats that line many Dutch canals or the floating villages of Asia, these homes are being built on solid ground — but they also are designed to float on flood water. Each house is made of lightweight wood, and the concrete base is hollow, giving it ship-like buoyancy. With no foundations anchored in the earth, the structure rests on the ground and is fastened to 15-foot-long mooring posts with sliding rings, allowing it to float upwards in times of flood. All the electrical cables, water and sewage flow through flexible pipes inside the mooring piles.
See Inhabitat.com
- Jassa
One of the most interesting design solutions for dealing with rising water levels has to be the amphibious architecture of Dutch firm Waterstudio. Architect Koen Olthius specializes in a unique technology that allows land-based buildings to detach from the ground and float under rising water conditions. Olthius’ claim to fame is that he focuses exclusively on aqueous design - design for building in, on and at the water - in a country where water dominates the landscape.
The Dutch have fought their marshy surroundings with clever engineering since the country’s inception, and we’ve seen some impressive “floating architecture” from DuraVermeer and WaterStudio. Now that global warming is fanning the flame: melting ice-caps and raising sea levels, more and more Dutch designers are getting into amphibious architecture. Builder Hans van de Beek’s amphibious houses are an obvious yet genius solution to rising water levels. He explains; “They are pretty much just regular houses, the only difference is that when the water rises, they rise.”

DuraVermeer, Dutch Floating Homes, Dutch Amphibious Architecture, Dutch floating architecture, floating homes, Massbommel, Netherlands
Unlike the houseboats that line many Dutch canals or the floating villages of Asia, these homes are being built on solid ground — but they also are designed to float on flood water. Each house is made of lightweight wood, and the concrete base is hollow, giving it ship-like buoyancy. With no foundations anchored in the earth, the structure rests on the ground and is fastened to 15-foot-long mooring posts with sliding rings, allowing it to float upwards in times of flood. All the electrical cables, water and sewage flow through flexible pipes inside the mooring piles.
See Inhabitat.com
- Jassa
21.11.08
FLOOD ARCHITECTURE - E. EPP

ICFA Site
The industrial city and how it chooses to deal with flood architecture is hardly thoughtful. China as a quick growing country seems to be building with less thought and more speed. Although I can understand the need to build infrastructure asap because of the displacement of people and their need for new homes. But the design of compact building and concrete jungles seem outdated and create more problem in the long run, no sustainable systems in place. Ed mentioned that some places are abandoned entirely and surely paved over with concrete with a single purpose to stabilize the land. Instead of using the lay of the land or engineer with a purpose to work with the river should be priority over blow up, pave and cover with concrete. China has an opportunity to become a world leader and from what I've seen is unfortunate. I am sure that there are wonderfully built areas but the destruction of rural China is terrible. With a growing population and increase in industrial activity surely the long run should also be a priority in terms of sustainability.
On the other hand the architecture of the post industrial city seems very well designed with purposeful intentions. A clear intent to use the river in a less intrusive fashion is interesting.
CHRIS>C
S. HILL MALLORY - PART II - ACOUSTICS

The presentation this week was on acoustics. I was interested the most in knowing that the way a surface is designed has a dual purpose in the fact that it can refract sound or absorb it as well as being aesthetically pleasing. Depending on certain designs it can become a major problem especially in spaces that require a certain level of quietness like a library. An echo can become an annoyance, yet an echo could be wanted to create a certain level of reverb. I wish Shauna spoke more about technological advancements in the field like her presentation on lights. The talk about sound and the human psyche was also interesting in the fact that on a primitive level we are connected to living beings and the level of sophistication our hearing ability has. Our brain reacts and fires in very complex ways and regulates how our mood is and our ability to differentiate cultural nuances in how we perceive sound.
--CHRIS-C>
17.11.08
Water: how are we using it?

Ted McGlaukin also spoke of the water process and how right now we are wasting water in North America while people in underdeveloped countries haven’t even seen clean water in their lives. To us seeing how the rest of the world lives is an incredibly saddening sight and yet most of us do not get up off our seats to do anything. We continue to sit in awkward silence and stare in disbelief, unable to comprehend just how these people remain; how can they continue to function? They are able to function because unlike the developed worlds people, the underdeveloped worlds people do not know any different, they believe that their lives is how people were meant to live; in anguish and despair.
A very simple way to help these people is by conserving the fresh water on the earth’s surface. We would be able to do this in relatively simple ways, which is what McGlaukin was speaking of. The way our toilets have worked in the past is that for every flush 16 gallons is of water – fresh water at that – is wasted. McGlaukin suggests that not only do we convert all of our toilets to the 1 gallon flush or the dual flush system but that we change the way we use all of the water within our homes and work places. Why are we using drinking water to flush our toilets? That is a very interesting question. Why is it that we use our drinking water to flush our toilets? Apparently the reason is because in North America, any water that a child is able to touch has to be clean in order to prevent disease. There are other ways your may be able to go about using the water before it is thrown into the sewers. McGlaukin believes that you should be able to use water at least three times over before it is thrown into the sewer system. He suggests one way we do this is after we run our sink water and wash our hands; this water is filtered and then reused as our shower water. The grey water from the shower could be able to be filtered and then used as our toilet water. Nobody is drinking out of the toilet; children aren’t playing in the toilet, so why wouldn’t it be able to be grey water? Another way he suggests you may conserve water and at the same time reduce the run off of your property into the sewer system is by creating a water circuit in your back yard. Start the circuit by having the water run off from your roof fall into a small pond, which incorporates fish and other small pond creatures. This water will also be able to move from the pond into a marsh-like area, which would incorporate certain plants that remove the bad chemicals from the water. This water is then sent to your garden to water your vegetables and only after the water is used for all of these things is it able to move to the sewer system and by that time the water is almost drinking water again because it has been filtered by the different natural processes.
~Trevor
Scales of ten
Dr. Ted McGlaukin, the head of the Landscape Architecture program brought up the idea of looking at everything in different scales of ten in latitude with each other or at the same time. An example he gave was looking at a tree from as close up to see a knat on the bark to looking at that same tree and being able to see the moose, which is standing in front. I guess this idea would be able to work for everything from the project you do in your practicum to the way you live your everyday life. It could be very useful in some ways and yet get very irritating in others. By using this idea for specific projects, one would be able to look at each aspect in more than one ideal way and in doing so they would be able to gather a lot more information. If this idea was used to live everyday life, one would always be thinking instead of actually living.
~Trevor
~Trevor
14.11.08
Garbage Nation

It has been recently noted that the recycling business is in the toilet in the US; its been also noted that the same thing is happening in Britain; now they are drowning in paper that used to be shipped to China but that nobody wants now. The Confederation of Paper industries says in the Guardian:
"With no obvious signs of Far East buyers returning to the market soon there is a serious possibility that storage of recyclables may end up being a high-risk strategy with huge costs to those requiring storage, including the taxpayers through local authorities. The worst-case scenario is that some material collected for recycling could go to incineration or landfill."
According to Western Morning News,
At a time when levels of recyclable waste are increasing, councils are struggling to sell on the waste owing to a dramatic drop in prices of steel, aluminium, cardboard and plastics.
Mike Trim, head of cleansing services at Exeter City Council, said they had had to start stockpiling steel, since its value dropped "almost overnight" three weeks ago from £150 per tonne to zero.
Councils may have to start giving recyclables away free if the market does not improve, relying only on the £45 recycling credit per tonne contributed by the Government.
"We are still encouraging people to recycle. But the problem is that it is a world market – even China is closing its doors. Sadly, it is totally out of our hands," Mr Trim said.
He said cardboard has dropped from £60 per tonne to zero, aluminium has dropped from £900 to £400 and HDPE plastic (used to make milk containers) is down from £350 to £150.

Only high-quality paper and glass are holding their value.
So not only is recycling seemingly bullshit, it doesn't even work anymore when considering pileups all over the world. Soon the Linens 'n Things and Circuit City big boxes will be filled to the rafters with the stuff.
All the more reason why we have to immediately encourage reuseable containers and discourage disposables, and stop pretending that recycling solves the problem.
The Article
-Jassa
GREY WATER SYSTEMS
Light-greywater typically consists of drainage from bathroom sinks, tubs, showers, and often laundry. All three wastewater categories contain a wide range of organic and inorganic contaminants as well as disease-causing micro-organisms; with the type of contaminants and concentrations in light-greywater depending on the specific drainage source (i.e. bathtubs versus laundry). Although light-greywater may have lower concentrations of contaminants than mixed wastewater, research shows that the concentrations can be comparable to, and at times even greater than, mixed wastewater. Most lightgreywater is expected to have a low enough concentration of contaminants and disease causing microorganisms that reuse applications can be considered without the need for biological treatment or disinfection as long as the application has a is low risk of direct public contact (e.g. subsurface irrigation, and toilet or urinal flushing), and when storage is not required. The only form of greywater treatment typically provided in these cases is sedimentation to remove coarse solids and grit, and coarse filtration to remove hair and lint.
Collection of the greywater is simple in concept, but is one of the more practically difficult aspects of reusing greywater. In the simplest case, greywater can be collected simply by placing a bucket below an open sink drain, and manually transported to the point of use. However, a piped system requires less user intervention and is more ideal from a public health perspective since it eliminates contact between greywater and user. In this case, a plumbing network simply takes the greywater, keeping it separate from the non-greywater, and directs the greywater to a point where it can be stored, treated, or reused.


SEWAGE DIAGRAM PDF
-CHRIS>C
WINDFARMING

“Wind farms” bring together groups of wind turbines to produce enough electricity to power thousands of homes. The world's largest wind farm, located in Texas, consists of 421 turbines producing 735 Megawatts of electricity. The turbines cover nearly 47,000 acres (190 km²) of land.
There is a big difference between a wind farm (known as “large wind”) and “small wind”. “Small wind” usually involves either a small turbine powering a house or a medium-sized turbine powering a farm, business or a small community. Large wind provides electricity to the electric grid (rather than just a home or business).
Right now, wind farms in Canada have a capacity of 1,876 MW – enough to power 569,000 homes or equivalent to 0.8 % of Canada’s total electricity demand. Canada’s wind resource is well distributed in rural areas throughout the country with 83 wind farms in operation, and more now under construction. In total there are 1,410 turbines now operating in Canada.
In September 2001 the City of Calgary decided to power their C-Train with electricity from commercial wind energy and named it Ride the Wind!™ because riders would actually be traveling with the help of energy captured from the wind. Before the switch, the C-Train’s energy supply accounted for about 20,000 tonnes of greenhouse gases and other air pollution every year – still less than 1/10 of the pollution that
would have resulted if all C-Train passengers had driven in their own cars. Most of that electricity came from coal-fired generating stations. How it works: Each of the 12 turbines that power the C-Train, can produce more than 600 kW of electricity, or 1.3 million kWh of electricity annually – enough to supply nearly 250 average Alberta homes – and more than enough to meet the needs of C-Train commuters. The results: Under the Ride the Wind!™ program, the C-Train’s expected air emissions from electricity use have been reduced from 20,000 tonnes to practically zero. The resulting greenhouse gas reduction is like taking 4,000 cars off the road for a full year.
Manitoba’s first wind farm at St. Leon generates 99 megawatts (MW) of clean power. The 63 wind turbines represent a $210-million project that will result in significant employment opportunities; $20 million in municipal taxes; and approximately $10 million in local landholder payments over the 25-year lifespan of the project. In addition, having a 99-MW wind farm up and running is equivalent to reducing 260,000 tonnes of global GHG emissions and can have the same positive impact as taking 50,000 cars off the road or planting 1.2 million trees.
>CHRIS.C--
Subscribe to:
Posts (Atom)